Leave a Message

Thank you for your message. I will be in touch with you shortly.

4520 Belhaven Forest Drive
SEE ALL PHOTOS
4520 Belhaven Forest Drive
Courtesy of Keller Williams Connected, Angie Dixon Listing Contact: [email protected] 
Sold

4520 Belhaven Forest Drive

4520 Belhaven Forest Drive, Gastonia, NC 28056

$495,000
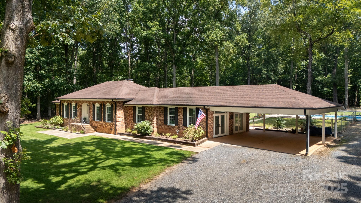
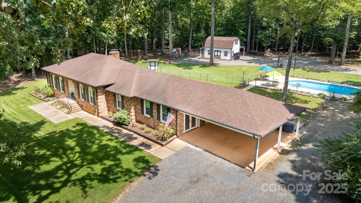
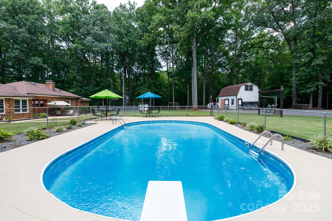
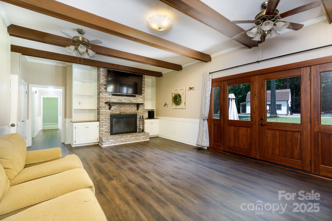
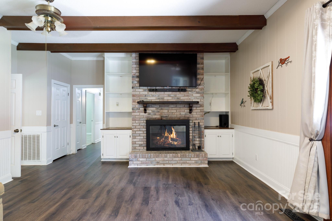
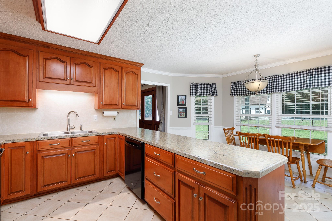
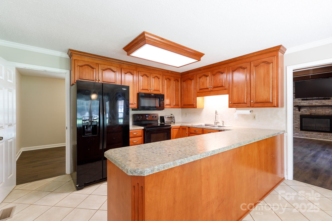
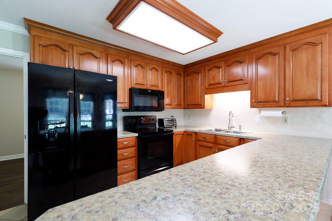
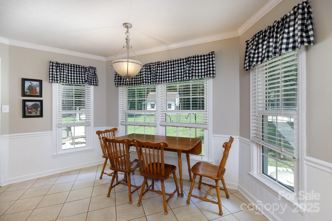
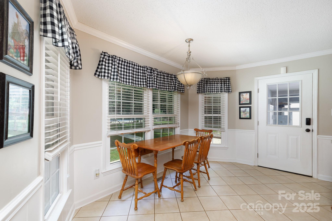
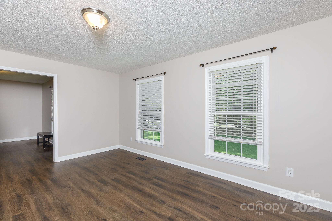
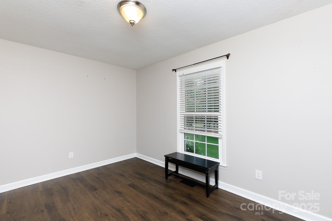
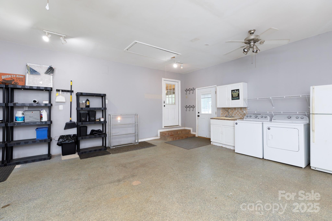
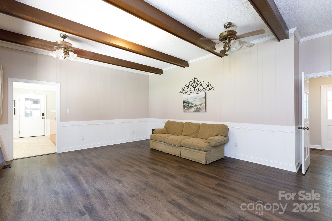
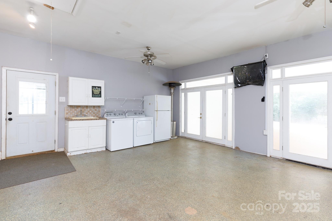
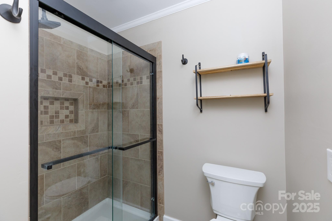
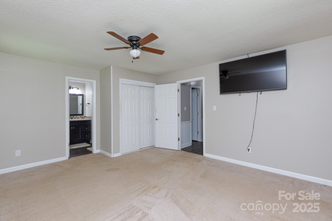
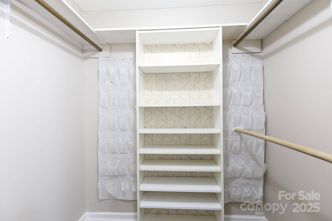
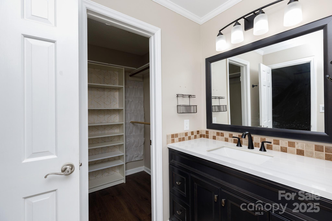
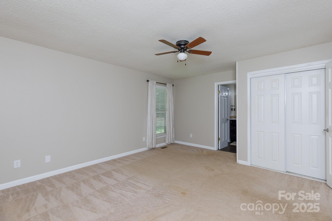
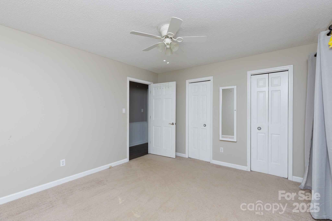
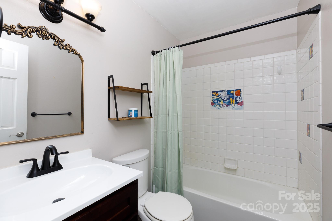
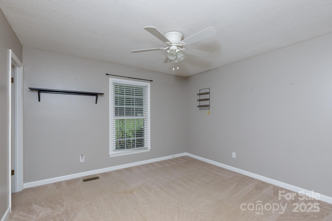
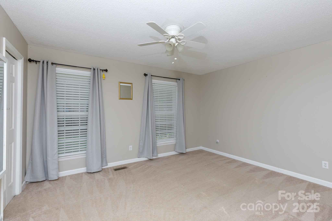
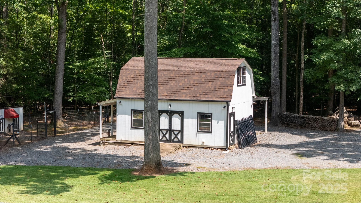
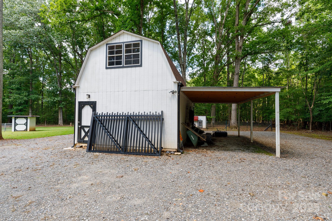
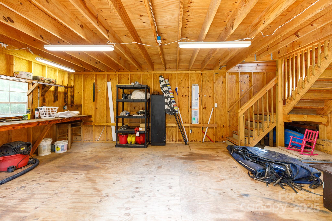
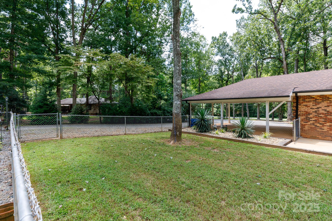
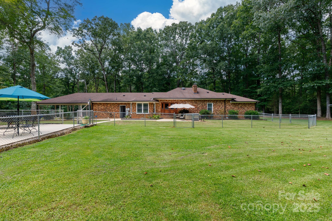
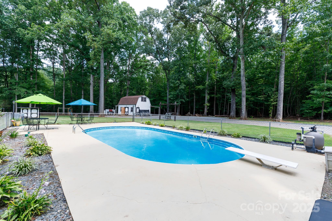
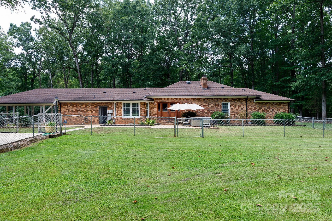
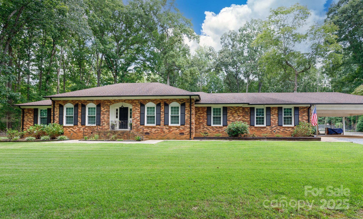
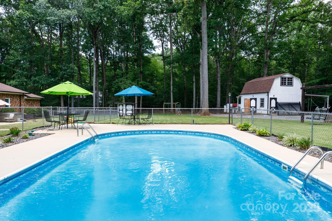
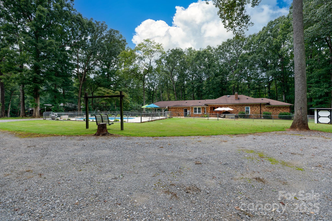
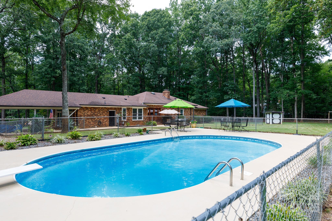
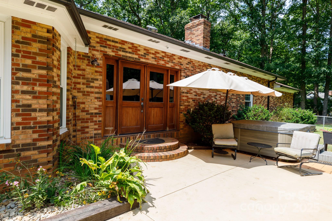
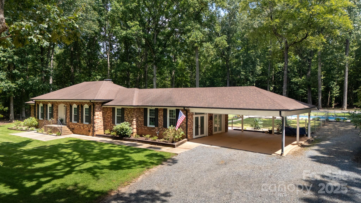
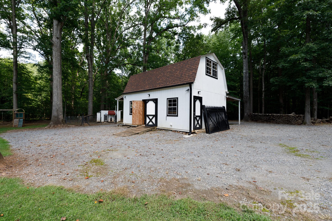
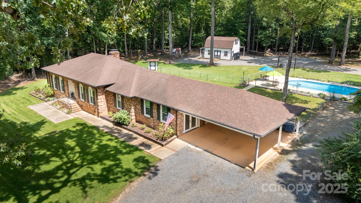
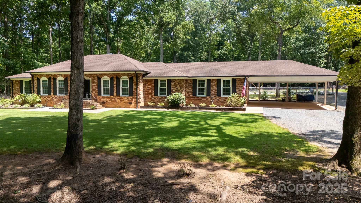
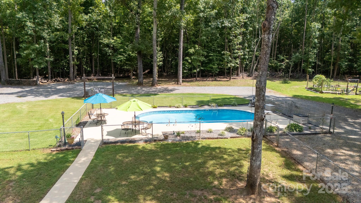
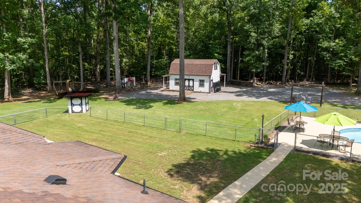
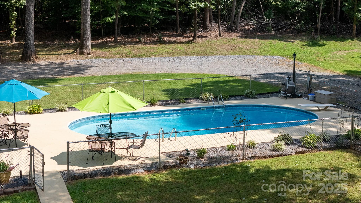
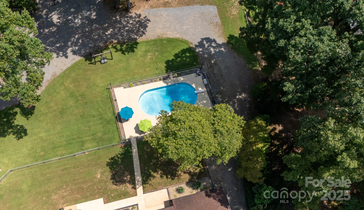
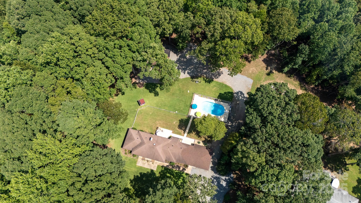
LAND! POOL! NO HOA! This private paradise features low maintenance brick, pool, wired 2 story workshop! Extra parking,extended driveway create easy access to workshop, gardening,back side property.Double back yard fencing serves as pool safety plus space for pets /entertaining.The primary suite has updated bathroom, large walk in closet plus a second closet. Several areas inside allow flexibility of uses such as a home office, homeschool space, crafting, reading, games space and more! The large kitchen w/ tons of cabinets plus ample countertop space and adjoins the sunny breakfast room. Just off the kitchen is the over-sized laundry/mudroom equipped with laundry sink, lots of windows and shelving. There are 2 attics for plenty of storage. Per seller: HVAC 2020, water heater 2022, well pump and filter 2024, newer flooring, windows, paint,french door to back grilling patio plus back up generator to stay. Home is a RARE opportunity just off Beaty road and minutes to grocery, schools!

3
beds

2
baths

1,978 Sq.Ft. LIVING AREA

1.76 Acres lot

Angie Dixon

Angie Dixon

Features & Amenities

Interior

  • total bedrooms3
  • Total bathrooms2
  • full bathrooms2
  • Laundry room Mud Room
  • Flooring Carpet, Tile, Vinyl
  • Fireplace Family Room
  • APPLIANCES Dishwasher, Electric Range, Electric Water Heater, Ice Maker, Microwave, Refrigerator

Area & Lot

  • Status Sold
  • Date Sold October 17, 2025
  • Living Area1,978 Sq.Ft.
  • Lot Area1.76 Acres
  • MLS® ID4294728
  • TypeResidential
  • YEAR BUILT1977
  • NeighborhoodGastonia
  • Elementary SchoolW.A. Bess
  • Middle SchoolCramerton
  • High SchoolForestview

Exterior

  • STORIES1
  • water SourceWell
  • lot featuresLevel, Wooded
  • parkingDetached Carport, Driveway
  • HEAT TYPECentral, Electric, Heat Pump
  • AIR CONDITIONINGCentral Air, Heat Pump
  • sewerSeptic Installed
  • SubstructureCrawl Space
  • other exterior FeaturesHot Tub, In-Ground Irrigation

Financial

  • Sales Price$495,000

Gastonia

Explore

Let’s Find Your Dream Home

Whether you’re buying your first home or your next chapter, Angie Dixon is here to guide you every step of the way. With expert market knowledge and a commitment to exceptional service, she makes the journey to your dream home seamless and rewarding.

Follow Me on Instagram