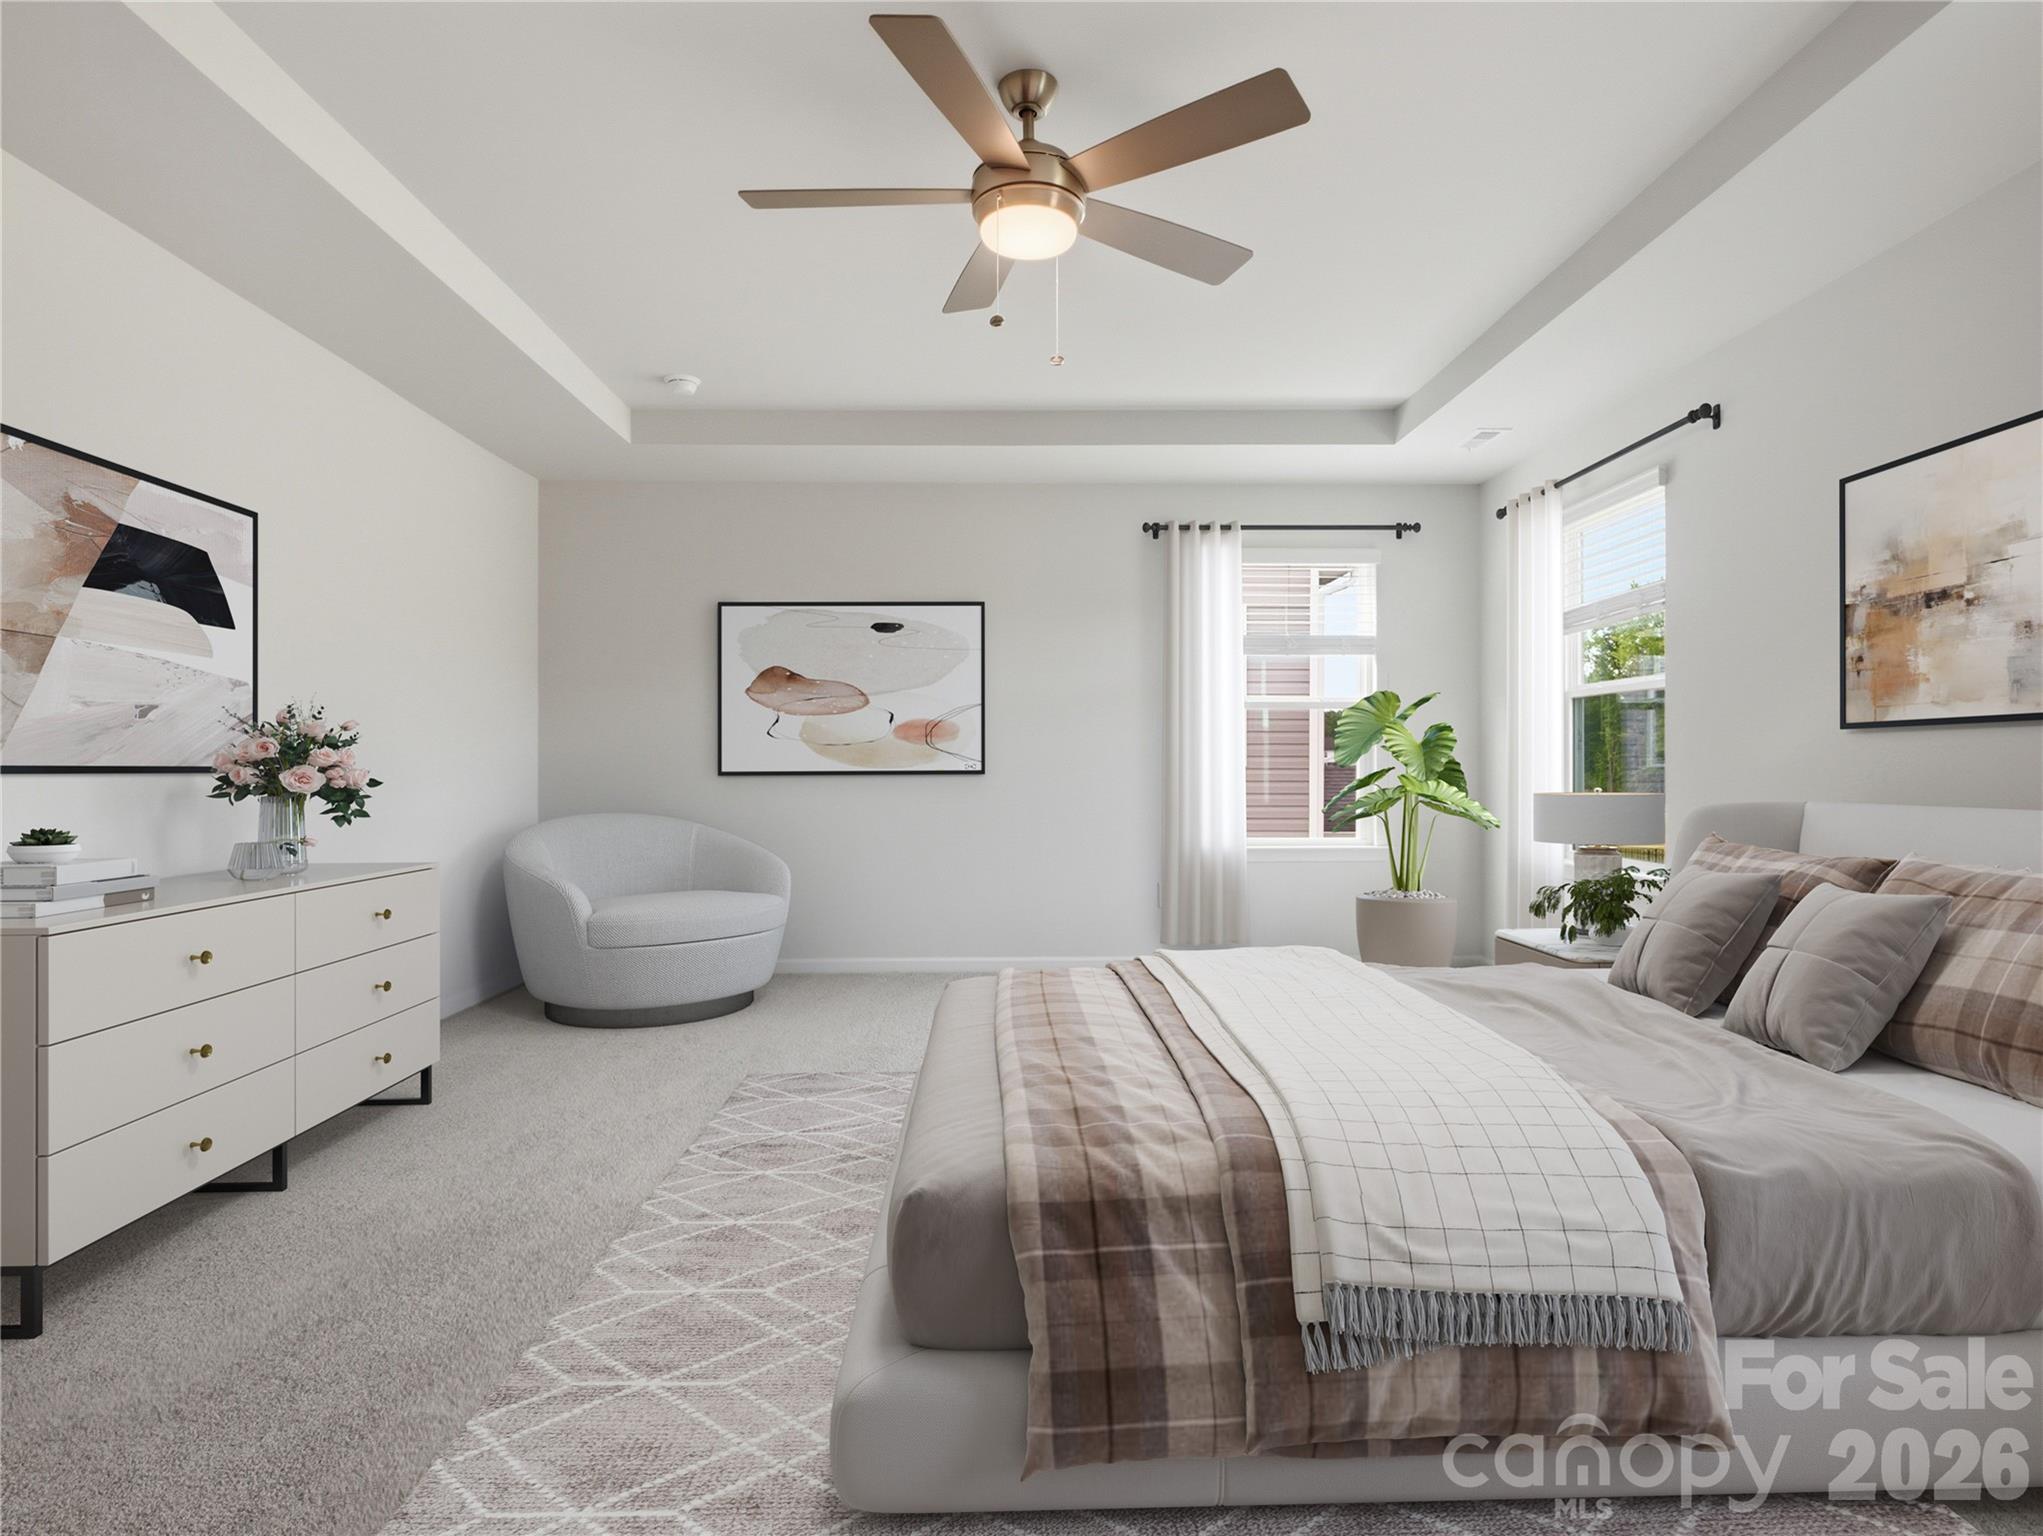
Property photo 1
Property photo 2
Property photo 3
Property photo 4
Property photo 5
4 Beds
3 Baths
3,045 sqft

$516,397

1419 Mossy Glade Road, Indian Trail NC, 28079

Price per sqft$169.59
Built in2026
Property size3,045 sqft
Property typeResidential
Courtesy of SM North Carolina Brokerage LLC, Maria Bansal Listing Contact: NONE

Overview

Active

Listed Sep 25, 2026

Updated 33 min ago

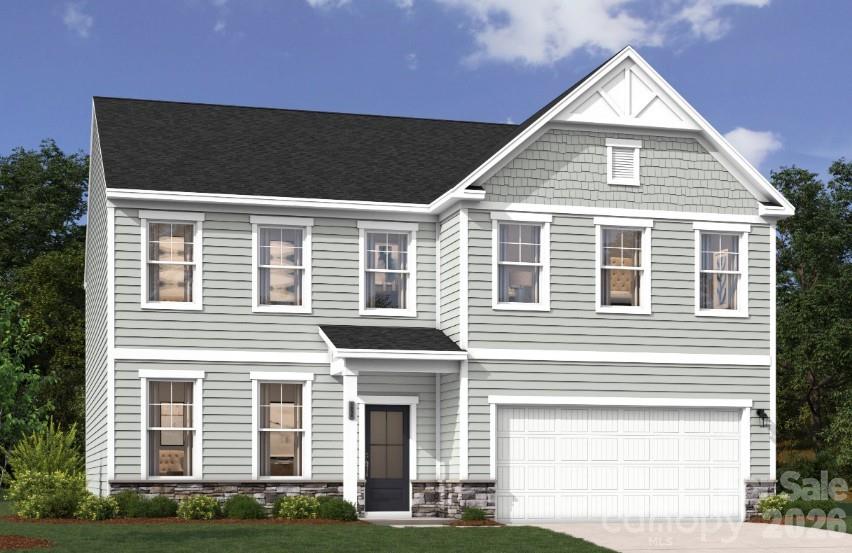
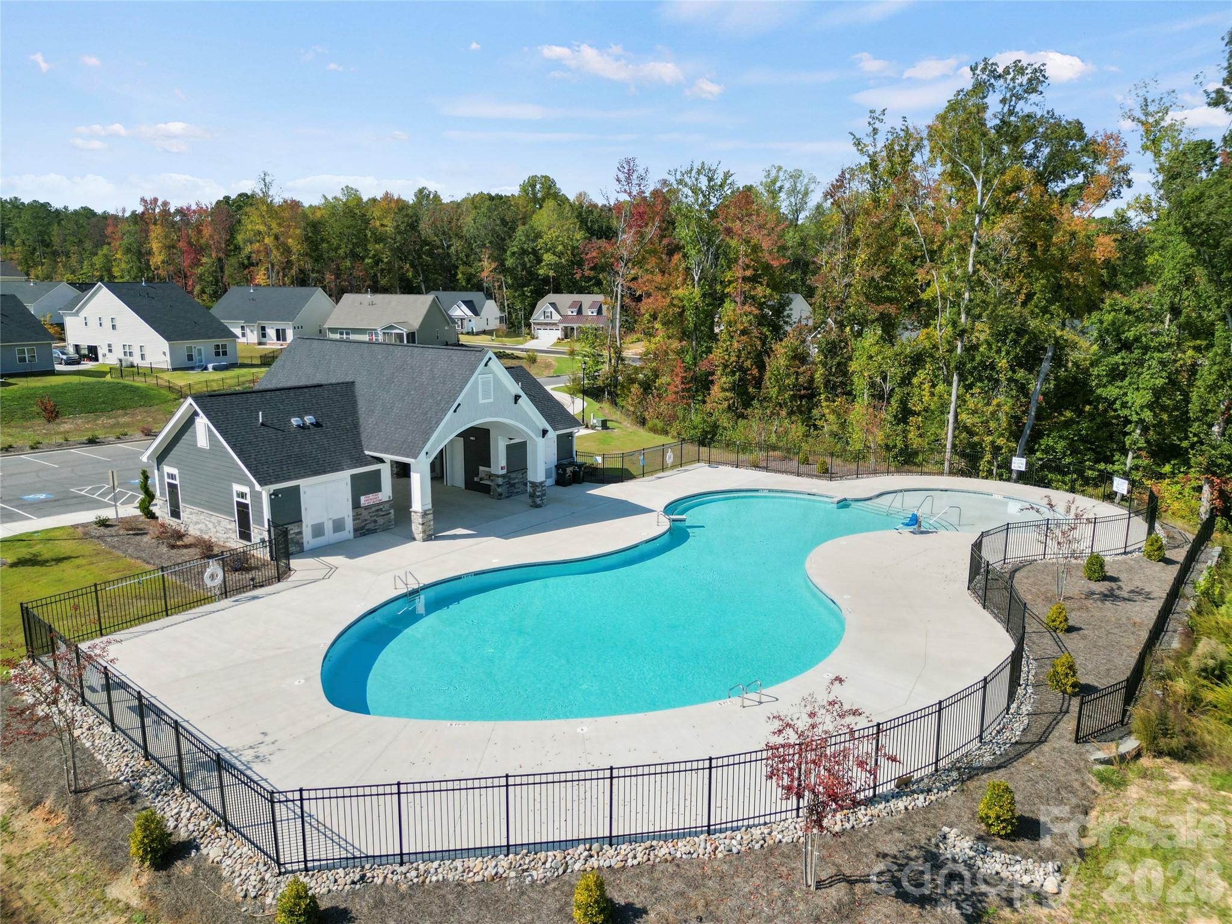
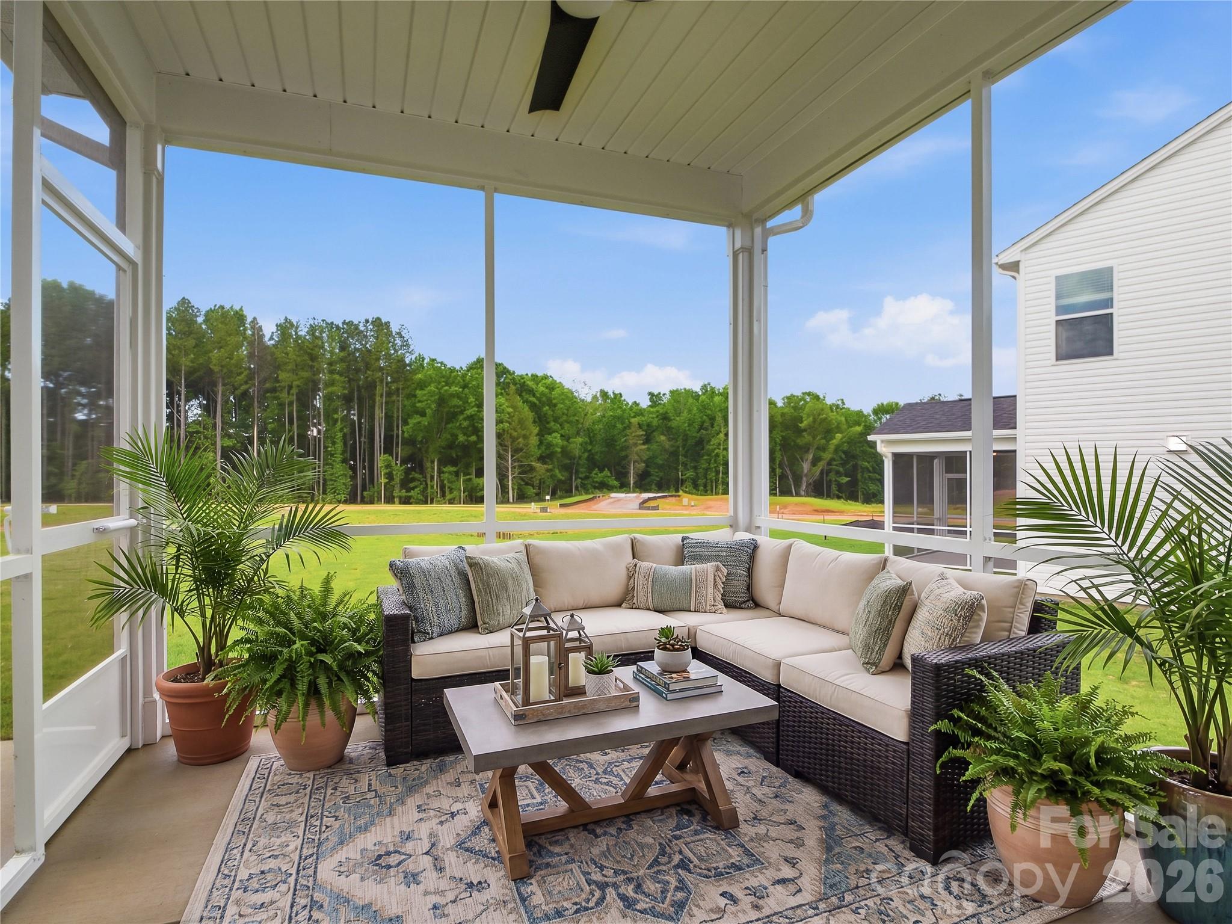
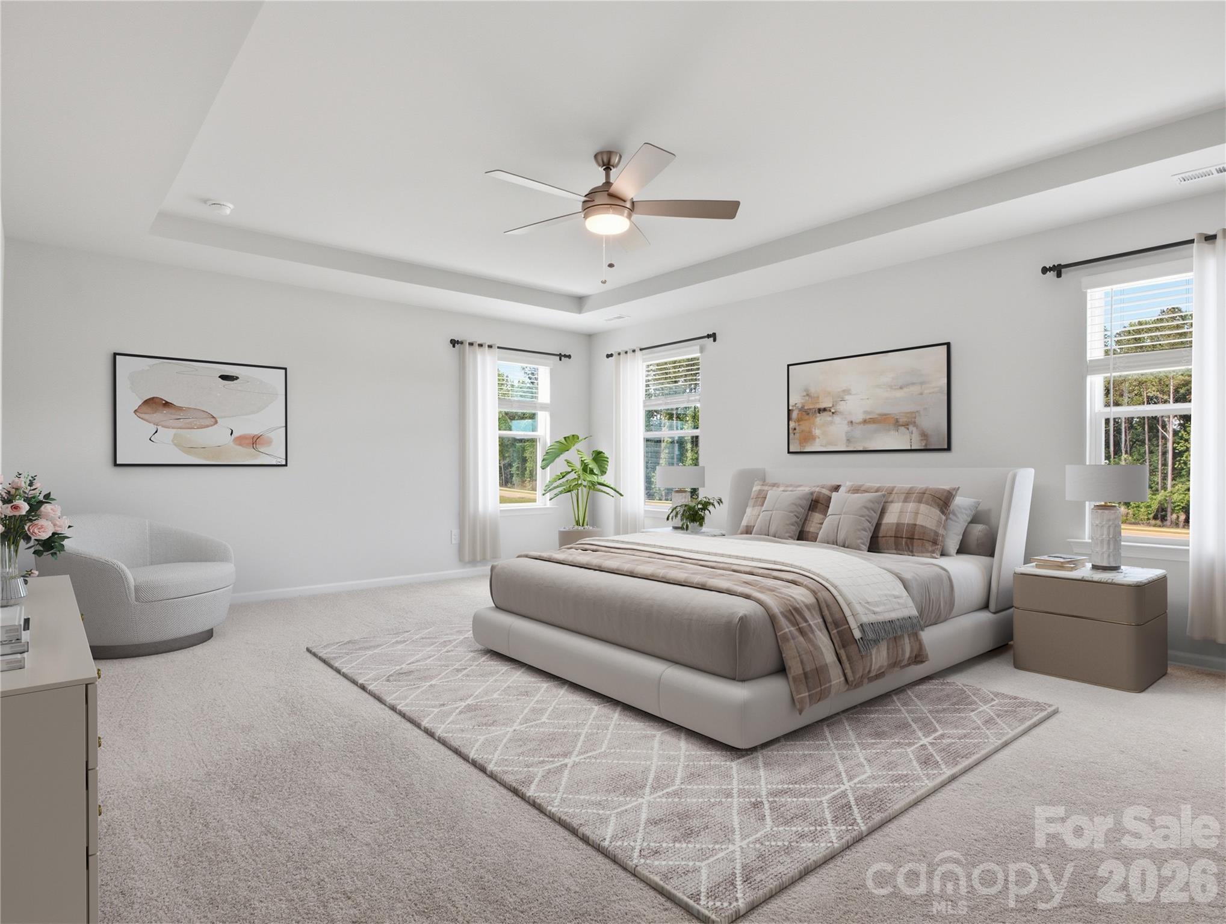
Upgraded inside and out, the Lambert plan is a new-construction home that turns everyday living into something special! Design and structural upgrades, elegant finishes, and a thoughtfully planned layout create inviting spaces where everyone can come together. Cooking becomes the main event in the gourmet kitchen, where Cashew cabinetry and Carrara Morro quartz countertops glow beneath brushed nickel pendants and under-cabinet lighting. The premium GE Profile Signature Gourmet Gas appliance package—featuring a double wall oven, gas cooktop, and counter-depth French-door refrigerator—is ready for holiday feasts, Sunday suppers, and everything in between. After dinner, settle into the spacious open-concept family room for fireside movie nights, friendly board game battles, and plenty of laughter. When it’s time to recharge, the private primary suite awaits with a raised tray ceiling and a luxury bathroom showcasing a large, seated tile shower. A versatile upper flex space adapts to the way you live, while mudroom cubbies with a bench keep daily gear organized and the Living Connected smart home package adds modern convenience. Looking ahead, planned neighborhood amenities—including walking trails, a pool & cabana, and open green spaces—will offer even more ways to explore, splash, and connect with neighbors. All of this comes in highly desirable Indian Trail, NC, with top-rated schools, regional parks, and local shopping just moments away and an easy commute to Charlotte. Why wait to start your next chapter? Schedule an appointment today with our Neighborhood Sales Manager for details on closing cost opportunities and rate options. Make this your new home in time for the New Year!

$3,436/mo

Est. mortgage payment based on a $516,397 home price.

All estimates are provided by Luxury Presence for informational purposes only. Actual amounts may vary.

Additional information

MLS® ID
4428598

Interior Features

Bedrooms
4
Bathrooms
3
Fireplace
Yes
Cooling
Yes
Heating
Yes
Basement
No

Exterior Features

Lot Size
0.18 Acres

Other Property Details

Association Fee Frequency
Monthly
Garage
Yes
New Construction
Yes
55+/Senior Community
No

Listings courtesy of Canopy MLS as distributed by MLS GRID

All information deemed reliable but not guaranteed and should be independently verified. All properties are subject to prior sale, change or withdrawal. Neither listing broker(s) nor Angie Dixon shall be responsible for any typographical errors, misinformation, misprints and shall be held totally harmless. Properties displayed may be listed or sold by various participants in the MLS.

Based on information submitted to the MLS GRID as of 8:03 PM UTC on 10/30/2026. All data is obtained from various sources and may not have been verified by broker or MLS GRID. Supplied Open House Information is subject to change without notice. All information should be independently reviewed and verified for accuracy. Properties may or may not be listed by the office/agent presenting the information.

©2026 Canopy MLS . All rights reserved.

DMCA Notice

Powered by Luxury Presence